C-ARCH will be available before the end of 2026
A school, a home, an industrial building and Casa Umbral: four projects accompanying the development of C-ARCH towards its 2026 launch.
C-ARCH will be available before the end of 2026. We are preparing a tool for the full journey of a project: drawing, modeling, documentation and presentation, with the model connecting each stage.
These months of development have been accompanied by projects at different scales. A school, PROYECTO VR, an industrial building and Casa Umbral help us put the software to work on concrete tasks: using references, organizing spaces and levels, preparing views, and turning a model into images and drawings that can be shared.
One idea, many ways to work with it.
What makes C-ARCH special is the relationship between its tools. Each one has a role within the process of a project.
Drawing and model, connected
Work with BIM elements, levels, materials and parametric furniture. Explore the project in plan or 3D, then return to the details whenever you need.
From model to deliverable
Combine floor plans, sections, views, sheets and renders. PDF, DXF and IFC exports help you present the work or continue exchanging it with other tools.
Automation within the process
Chat and the MCP connection open a way to work with assistants such as Codex. We continue expanding and checking the available operations so automation can accompany the editor’s tools.
Projects you can explore
The web viewer lets you share project models and views. The presentation brings together space, documentation and images to help people understand the design.
Four projects. Different questions.
A selection of our recent work: editable reconstructions and original proposals. Model views and drawings show the documented stage of each project.
Educational architecture · Reconstruction
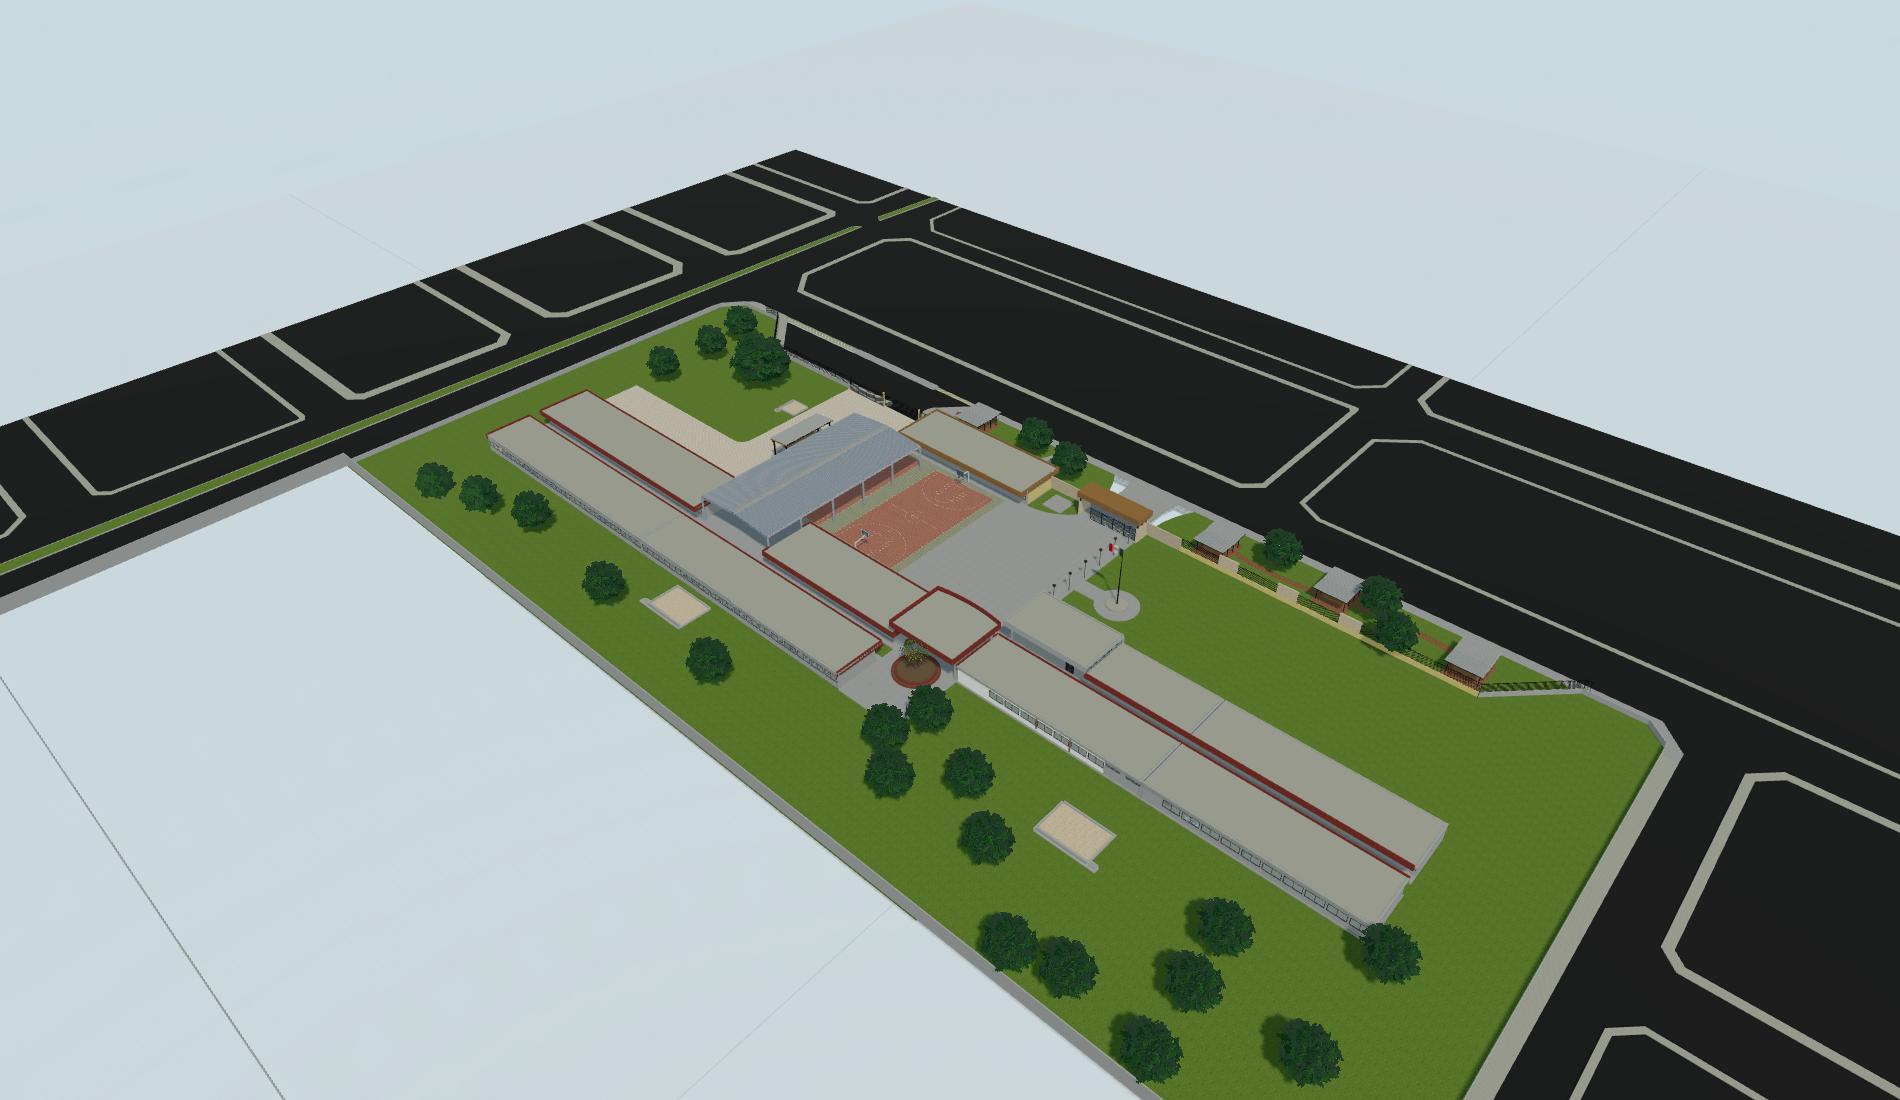
Escuela Raúl
Based on a project by Raúl Alberto Lara Medina, the C-ARCH work reconstructs a native model using IFC, floor plans and perspectives. The complex, auditorium and service spaces show different scales of the same process, with vegetation organized separately and documentation still in development.
Residential · Editable reconstruction
PROYECTO VR
This home with a terrace, garden and pool was reconstructed from DWG and visual references, using DXF in Trace & Reference. Its two floors, layers and reusable families connect model organization with furniture. Here we show the v03 publication, which can also be explored in the web viewer.
Industrial architecture · Concept proposal
Industrial building · 30 × 150 m
This warehouse proposal with racks and an office mezzanine focuses on structure, repetition and overall organization. A reusable parametric rack accompanies the modeling work. The images and floor plan illustrate the concept study and its work areas.
Luxury residence · Original proposal
Casa Umbral
An original three-level proposal with terraces, large glazed surfaces and an open relationship with the landscape. Walls, slabs, windows, doors, railings, stairs and materials remain native, editable elements. The exterior view and plan show the development of this residential study.
Development means returning to the project, too.
Development does not end with adding a button. The next step is to use it within a complete job: start from information and references, build the model, organize views, check documentation and prepare the delivery.
That process reveals the improvements that matter in everyday use: finding a tool, maintaining continuity between views, editing objects clearly and sharing the result without rebuilding the work at each stage.
The object library, drawing and modeling, view management, exports and automation continue to evolve. We are using this period before launch to refine how they work together and check them in real projects.
See you before the end of 2026.
This is C-ARCH’s launch commitment. The exact date and access instructions will be published here when ready. The first installer has not been published yet.
View plans and accessThe Blog will share projects, design decisions and development progress. The Changelog will record published changes so you can follow the product’s evolution.